
Listing Courtesy of:  FMLS / Listed By: Alisha Lawton, Coldwell Banker Realty - Contact: 770-993-9200
 FMLS / Listed By: Alisha Lawton, Coldwell Banker Realty - Contact: 770-993-9200
 1629 Detroit Avenue NW Atlanta, GA 30314
Active (6 Days)
$210,000 (USD)
Description
MLS #:
7848577
7848577
Taxes
$4,533(2025)
$4,533(2025)
Lot Size
0.26 acres
0.26 acres
Type
Single-Family Home
Single-Family Home
Year Built
1959
1959
Style
Ranch
Ranch
Views
City, Neighborhood
City, Neighborhood
County
Fulton County
Fulton County
Community
Rebel
Rebel
Listed By
Alisha Lawton, Coldwell Banker Realty, Contact: 770-993-9200
Source
FMLS
Last checked Oct 11 2026 at 8:33 AM GMT+0000
FMLS
Last checked Oct 11 2026 at 8:33 AM GMT+0000
Bathroom Details
- Full Bathrooms: 2
- Half Bathroom: 1
Interior Features
- Entrance Foyer
- High Ceilings 9 Ft Lower
- High Ceilings 10 Ft Main
- Refrigerator
- Gas Water Heater
- Laundry: In Basement
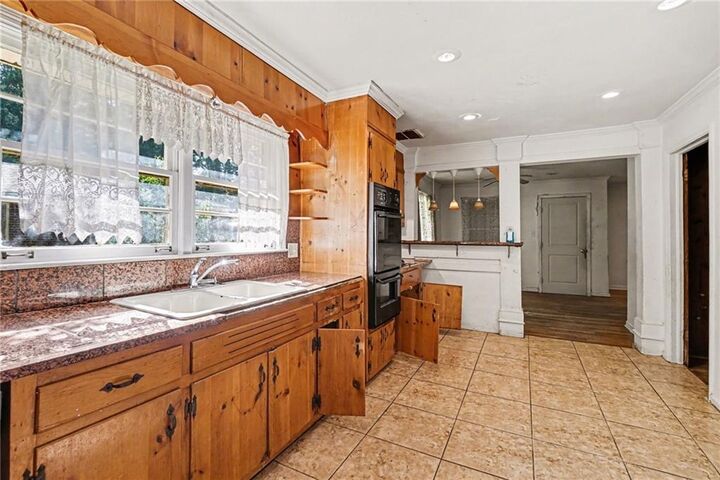
Kitchen
- Country Kitchen
- Eat-In Kitchen
Subdivision
- Rebel
Lot Information
- Wooded
- Level
- Private
- Front Yard
- Back Yard
Property Features
- Fireplace: None
- Fireplace: 0
- Foundation: Brick/Mortar
Heating and Cooling
- Central
- Ceiling Fan(s)
Basement Information
- Unfinished
- Interior Entry
- Exterior Entry
- Daylight
- Full
- Walk-Out Access
Pool Information
- None
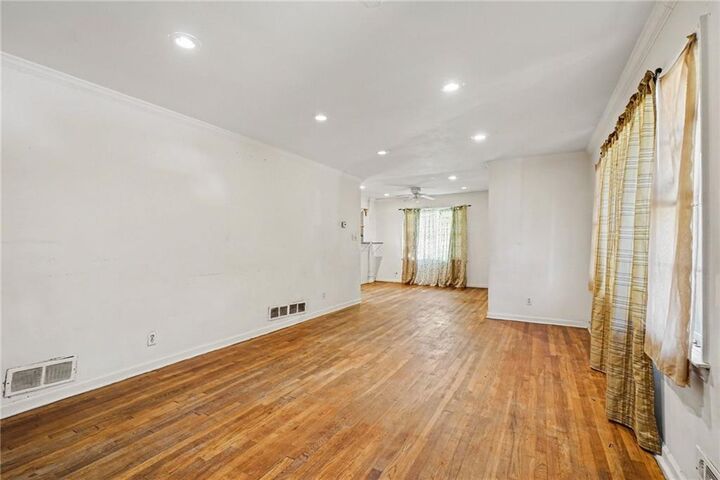
Flooring
- Hardwood
- Laminate
Exterior Features
- Roof: Asbestos Shingle
Utility Information
- Utilities: Electricity Available, Natural Gas Available
- Sewer: Public Sewer
- Energy: None
School Information
- Elementary School: F. L. Stanton
- Middle School: M.r. Hollis Innovation Academy
- High School: Frederick Douglass
Parking
- Drive Under Main Level
- Covered
- Driveway
- Attached
- Garage
- Garage Faces Front
Additional Information: North Fulton | 770-993-9200
Location
Disclaimer: Listings identified with the FMLS IDX logo come from FMLS and are held by brokerage firms other than the owner of this website. The listing brokerage is identified in any listing details. Information is deemed reliable but is not guaranteed. If you believe any FMLS listing contains material that infringes your copyrighted work please click here review our DMCA policy and learn how to submit a takedown request. © 2026 First Multiple Listing Service, Inc. Last Updated: 10/11/26 01:33
Listings identified with the FMLS IDX logo come from FMLS and are held by brokerage firms other than the owner of this website. The listing brokerage is identified in any listing details. Information is deemed reliable but is not guaranteed. If you believe any FMLS listing contains material that infringes your copyrighted work please click here review our DMCA policy and learn how to submit a takedown request. © 2026 First Multiple Listing Service, Inc. Last Updated: 10/11/26 01:33

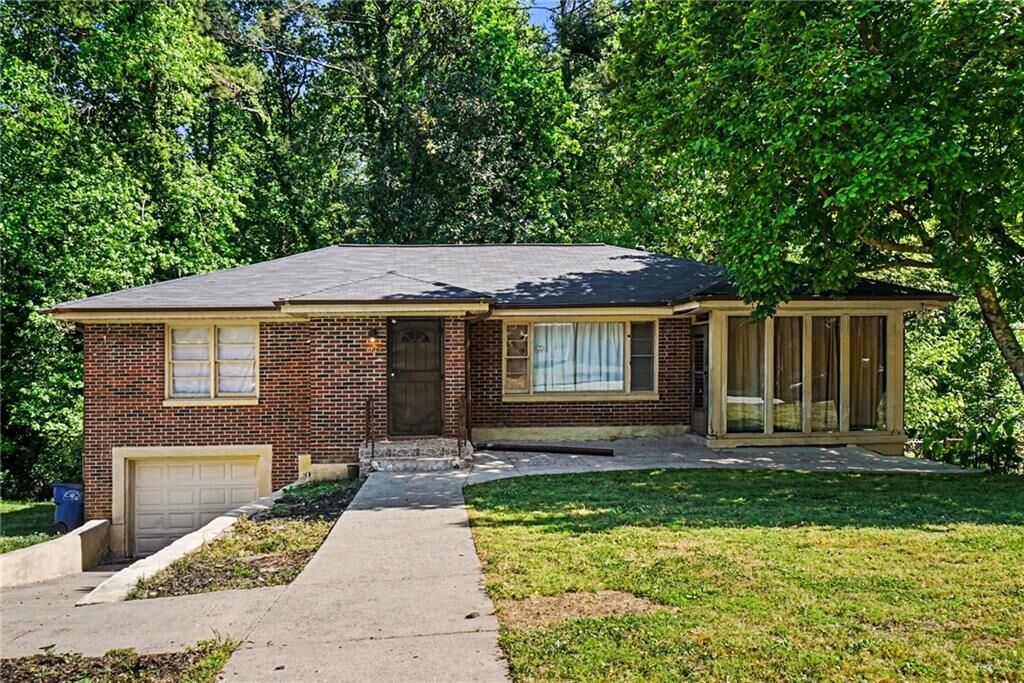
sits in one of Atlanta’s most rapidly transforming corridors: Grove Park on the Westside. Positioned minutes from the city’s most ambitious
redevelopment projects, this home is ideal for the savvy investor, visionary renovator, or buyer who values proximity and potential. The
main level offers a 3-bedroom, 2-bath layout anchored by a bright, inviting sunroom that welcomes natural light and warmth into the
home. Downstairs, the unfinished basement—complete with its own private entrance and two existing bathroom setups—opens the door to
endless possibilities: rental income, multigenerational living, a studio suite, or a full second dwelling. The backyard is peaceful, private, and
ready to be transformed into a personal oasis, entertainment retreat, or guest-friendly outdoor extension. With no HOA, this property
aligns perfectly with multiple investment strategies, including long-term rental, fix-and-flip, or a hybrid income model. Surrounded by
some of Atlanta’s most notable landmarks and growth drivers—Mosley Park, the Westside BeltLine, Mercedes-Benz Stadium, Westside
Reservoir Park, Bellwood Quarry, Mart, and the emerging Microsoft campus—this location continues to appreciate as the Westside evolves
into a premier live-work-play destination. The seller has never lived in the property.