
Listing Courtesy of:  FMLS / Listed By: Alisha Lawton, Coldwell Banker Realty - Contact: 877-366-2213
 FMLS / Listed By: Alisha Lawton, Coldwell Banker Realty - Contact: 877-366-2213
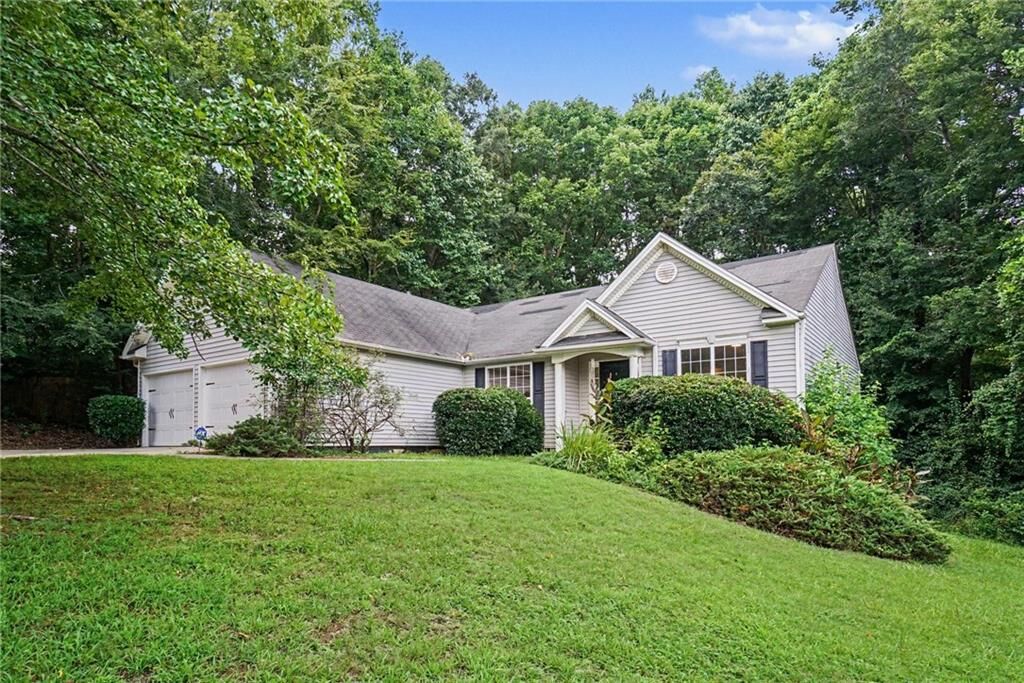
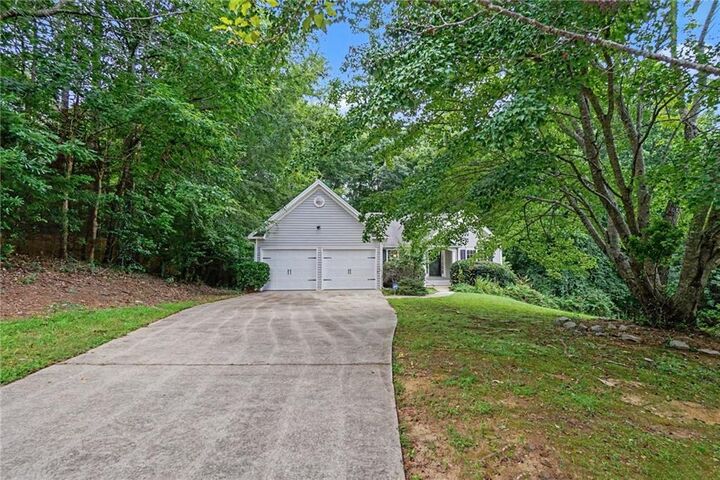
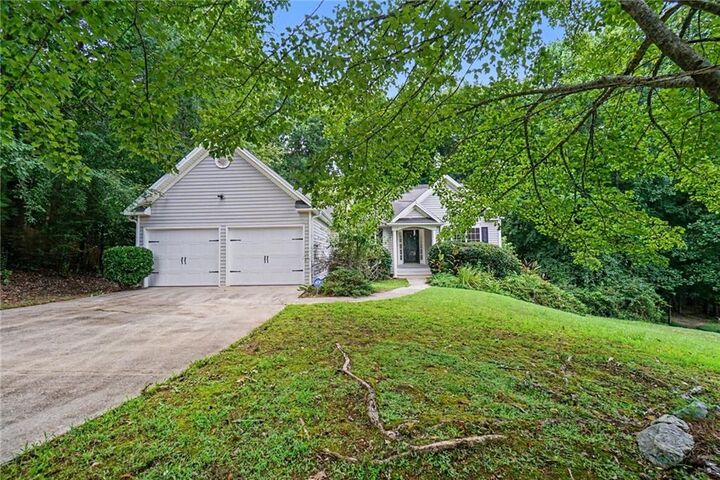
 245 London Lane Hiram, GA 30141
Pending (65 Days)
$320,000 (USD)
Description
MLS #:
7818213
7818213
Taxes
$3,538(2025)
$3,538(2025)
Lot Size
0.47 acres
0.47 acres
Type
Single-Family Home
Single-Family Home
Year Built
1999
1999
Style
Ranch
Ranch
Views
Neighborhood
Neighborhood
County
Paulding County
Paulding County
Community
Buckingham Park
Buckingham Park
Listed By
Alisha Lawton, Coldwell Banker Realty, Contact: 877-366-2213
Source
FMLS
Last checked Oct 11 2026 at 4:56 PM GMT+0000
FMLS
Last checked Oct 11 2026 at 4:56 PM GMT+0000
Bathroom Details
- Half Bathrooms: 2
Interior Features
- Walk-In Closet(s)
- High Speed Internet
- Cathedral Ceiling(s)
- High Ceilings 10 Ft Upper
- Dishwasher
- Disposal
- Microwave
- Electric Oven
- Electric Cooktop
- Laundry: Laundry Room
- Laundry: Main Level
- Windows: Double Pane Windows
- Vaulted Ceiling(s)
Kitchen
- Pantry
- Breakfast Room
- Cabinets White
- Eat-In Kitchen
- View to Family Room
- Laminate Counters
Subdivision
- Buckingham Park
Lot Information
- Wooded
- Private
- Landscaped
- Front Yard
- Back Yard
- Cleared
Property Features
- Fireplace: 1
- Fireplace: Living Room
- Foundation: Concrete Perimeter
Heating and Cooling
- Forced Air
- Natural Gas
- Central
- Central Air
Basement Information
- Interior Entry
- Exterior Entry
- Finished
- Daylight
- Full
- Walk-Out Access
Pool Information
- None
Flooring
- Carpet
- Laminate
- Painted/Stained
Exterior Features
- Roof: Shingle
Utility Information
- Utilities: Cable Available, Electricity Available, Water Available, Sewer Available
- Sewer: Public Sewer
- Energy: None
School Information
- Elementary School: Bessie L. Baggett
- Middle School: Irma C. Austin
- High School: Hiram
Parking
- Driveway
- Kitchen Level
- Garage
- Garage Door Opener
- Level Driveway
- Garage Faces Front
- Total: 4
Additional Information: North Fulton | 877-366-2213
Location
Disclaimer: Listings identified with the FMLS IDX logo come from FMLS and are held by brokerage firms other than the owner of this website. The listing brokerage is identified in any listing details. Information is deemed reliable but is not guaranteed. If you believe any FMLS listing contains material that infringes your copyrighted work please click here review our DMCA policy and learn how to submit a takedown request. © 2026 First Multiple Listing Service, Inc. Last Updated: 10/11/26 09:56
Listings identified with the FMLS IDX logo come from FMLS and are held by brokerage firms other than the owner of this website. The listing brokerage is identified in any listing details. Information is deemed reliable but is not guaranteed. If you believe any FMLS listing contains material that infringes your copyrighted work please click here review our DMCA policy and learn how to submit a takedown request. © 2026 First Multiple Listing Service, Inc. Last Updated: 10/11/26 09:56

The pristine chef’s eat-in kitchen is designed for both function and flair, offering generous counter space to showcase your culinary artistry and effortless access to the serene deck. Enjoy quiet mornings surrounded by nature, meditate at sunrise, or relax in peaceful moments in your private outdoor retreat.
The main-level owner’s ensuite is a true sanctuary, featuring dual vanities, a separate shower, and a luxurious soaking tub crafted for unwinding and rejuvenation. This thoughtful roommate-style layout also includes two additional spacious bedrooms, each offering exceptional natural light and privacy.
The crown jewel of this home is the expansive finished basement — an impressive 1,955 sq. ft. of limitless potential. With high ceilings, abundant natural light, a private entry, and multiple flex spaces, this level is ideal for creating a full apartment, teen suite, in-law retreat, creative studio, entertainment haven, or any bespoke living concept your vision inspires.
Enhanced with a newer roof, water heater, carpet, paint, water filtration system, and more, this residence offers peace of mind and modern convenience. If you’ve been searching for a home that blends elegance, versatility, and serenity, this may be the one.