
401 Oakleigh Avenue Woodstock, GA 30188
Listing Courtesy of: MLS LogoGAMLS / Listed By: Vincenza "Vivian" McEntyre, Coldwell Banker Realty

  401 Oakleigh Avenue Woodstock, GA 30188

Active (26 Days)
$1,300,000 (USD)

5
BED
4
BATH
4,282
SQFT

Description

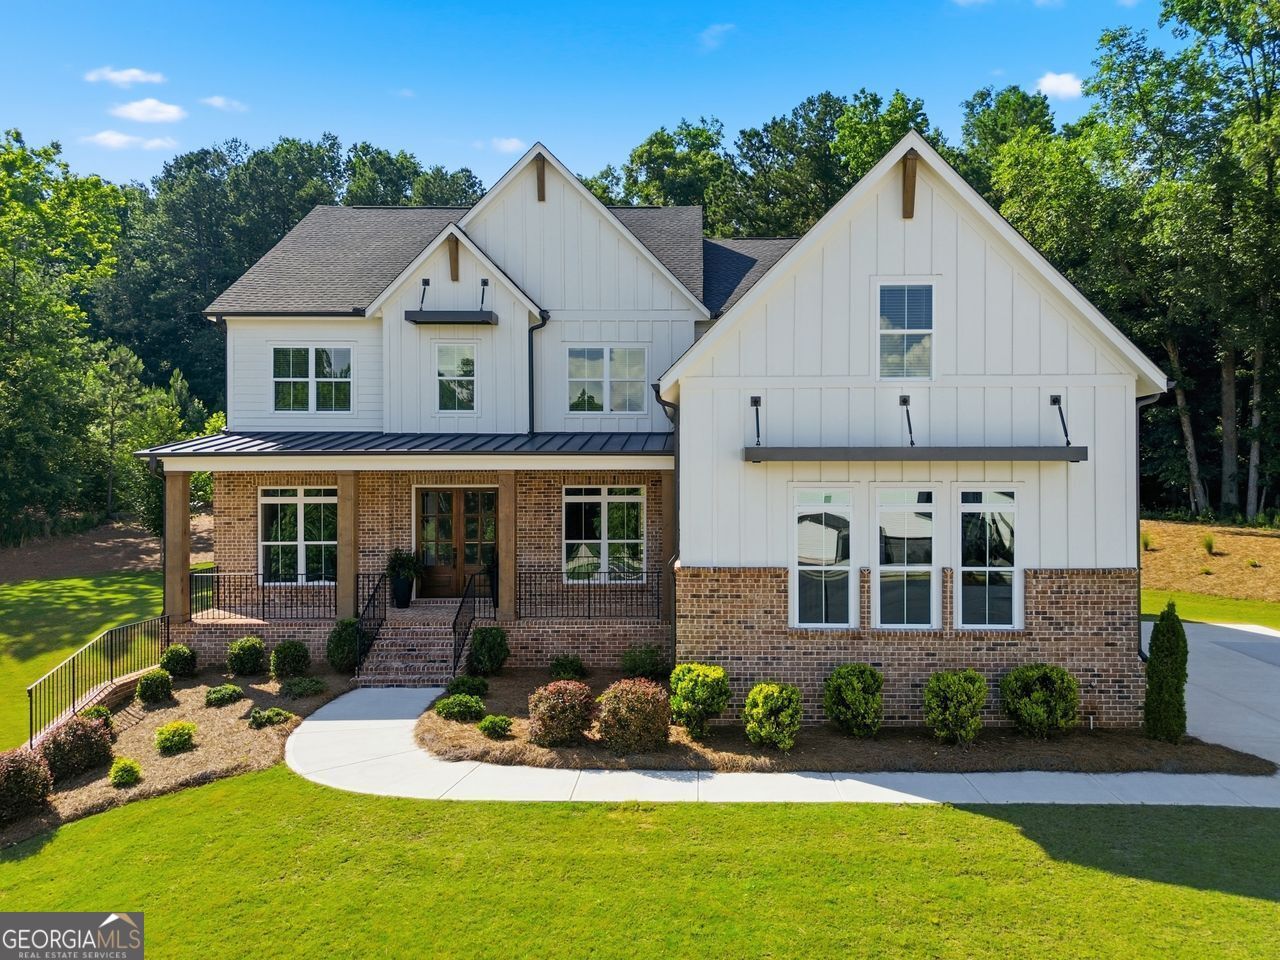
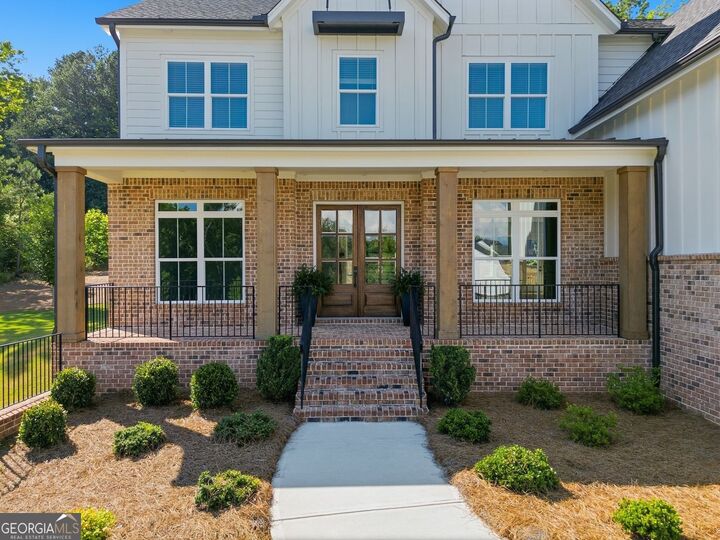
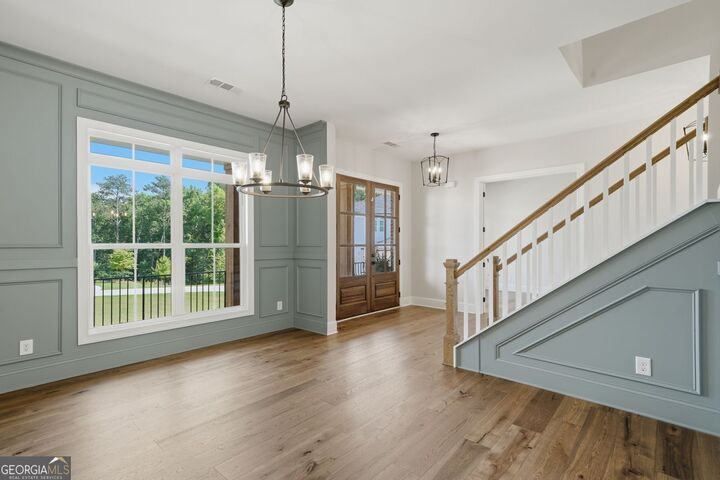
Not all new construction is created equal. Tucked away on a premier cul-de-sac lot in Milton Overlook, this stunning home sits on a full acre backing to protected greenspace. No homes behind you. No traffic noise. Just peaceful wooded views, visiting deer, and the kind of backyard privacy that's becoming harder and harder to find. This 5 bedroom, 4 bath home offers over 4,200 square feet of thoughtfully designed living space, plus an unfinished daylight basement already framed and stubbed for future expansion. Whether you envision a home theater, gym, golf simulator, in-law suite, you've got the space to make it happen. Inside, soaring 10 foot ceilings and a dramatic wall of floor-to-ceiling windows showcase the breathtaking backyard views. The open-concept layout centers around an incredible chef's kitchen featuring an oversized island, KitchenAid appliances, double ovens, wine bar, quartz countertops, and a walk-in pantry large enough to survive a Costco run. The thoughtful floor plan offers space for every stage of life, including a private main-level guest suite with a full bath, an oversized office with French doors, an elegant dining room, and a practical mudroom that keeps everyday life running smoothly. Upstairs, one of the home's standout features is the oversized loft-flexible living space that can serve as a media room, playroom, or teen retreat. In other words, a place for the kids to disappear without actually leaving the house. The primary suite is its own retreat, complete with a sitting area, newly added designer ceiling beams, spa-inspired bath with soaking tub, oversized shower, dual vanities, and an impressive walk-in closet. Three additional bedrooms are generously sized, with ensuite and Jack-and-Jill bathroom. Outside, the flat backyard offers plenty of room for the pool you've already started pinning on Pinterest, while still preserving the private, park-like setting that makes this property so special. Enjoy morning coffee from the front porch overlooking beautiful treetop views-because coffee simply tastes better with a view like this. The location is equally impressive, placing you within easy reach of some of North Atlanta's most sought-after destinations. Enjoy the restaurants, boutiques, and charm of Downtown Crabapple in about 10 minutes, the vibrant dining and entertainment scene of Downtown Woodstock in roughly 15 minutes, and both Downtown Alpharetta and Avalon in about 20 minutes. Private. Peaceful. Move-in ready! This isn't just another house in the neighborhood. It's the lot everyone wishes they had - and the home everyone hopes they'll find.

MLS #:
10782008
Taxes
$12,341(2025)
Lot Size
0.91 acres
Type
Single-Family Home
Year Built
2023
Style
Other, Brick 3 Side
County
Cherokee County
Community
Milton Overlook

Listed By

Vincenza "Vivian" McEntyre, Coldwell Banker Realty
Source
GAMLS
Last checked Jul 7 2026 at 2:21 AM GMT+0000
Bathroom Details
  • Full Bathrooms: 4
Interior Features
  • Bookcases
  • Rear Stairs
  • Walk-In Closet(s)
  • Tray Ceiling(s)
  • Windows: Double Pane Windows
  • High Ceilings
  • Laundry: Upper Level
  • Windows: Window Treatments
  • Dishwasher
  • Microwave
  • Refrigerator
  • Disposal
  • Double Oven
  • Tankless Water Heater
Kitchen
  • Breakfast Area
  • Walk-In Pantry
  • Solid Surface Counters
  • Breakfast Room
  • Kitchen Island
Subdivision
  • Milton Overlook
Lot Information
  • Level
  • Private
  • Cul-De-Sac
Property Features
  • Fireplace: 1
  • Fireplace: Family Room
  • Fireplace: Gas Log
Heating and Cooling
  • Central
  • Central Air
Basement Information
  • Full
  • Daylight
  • Exterior Entry
  • Bath/Stubbed
  • Unfinished
Homeowners Association Information
  • Dues: $1300
Flooring
  • Carpet
  • Tile
  • Hardwood
Exterior Features
  • Roof: Composition
Utility Information
  • Utilities: Sewer Available, Underground Utilities, High Speed Internet, Cable Available, Electricity Available, Water Available, Phone Available, Natural Gas Available
  • Sewer: Public Sewer
  • Energy: Appliances, Water Heater, Insulation, Thermostat
School Information
  • Elementary School: Mountain Road
  • Middle School: Dean Rusk
  • High School: Sequoyah
Garage
  • Garage
Parking
  • Garage
  • Side/Rear Entrance
  • Garage Door Opener
  • Total: 3
Living Area
  • 4,282 sqft
Location
   
Calculate drive times to this property
 
Powered by INRIX® Drive Time

Powered by Walk Score®
Disclaimer: Copyright 2026 Georgia MLS. All rights reserved. This information is deemed reliable, but not guaranteed. The information being provided is for consumers’ personal, non-commercial use and may not be used for any purpose other than to identify prospective properties consumers may be interested in purchasing. Data last updated 7/6/26 19:21
